
Product guide
Understanding our products
Signature Stone & Design helps you choose natural stone and premium surfaces for kitchens, bathrooms, fireplaces, floors and more. This guide explains each application in plain language, what to think about before you buy, and what to bring to a first conversation.
Signature Stone & Design works with natural stone and premium engineered surfaces. The applications below are the ways those materials are most often used in homes and commercial interiors. Where we have not yet confirmed that a particular service or product is offered, the section says so and suggests asking, rather than assuming.
Kitchen countertops
The working surfaces of the kitchen: perimeter runs, sink runs and cooking zones.
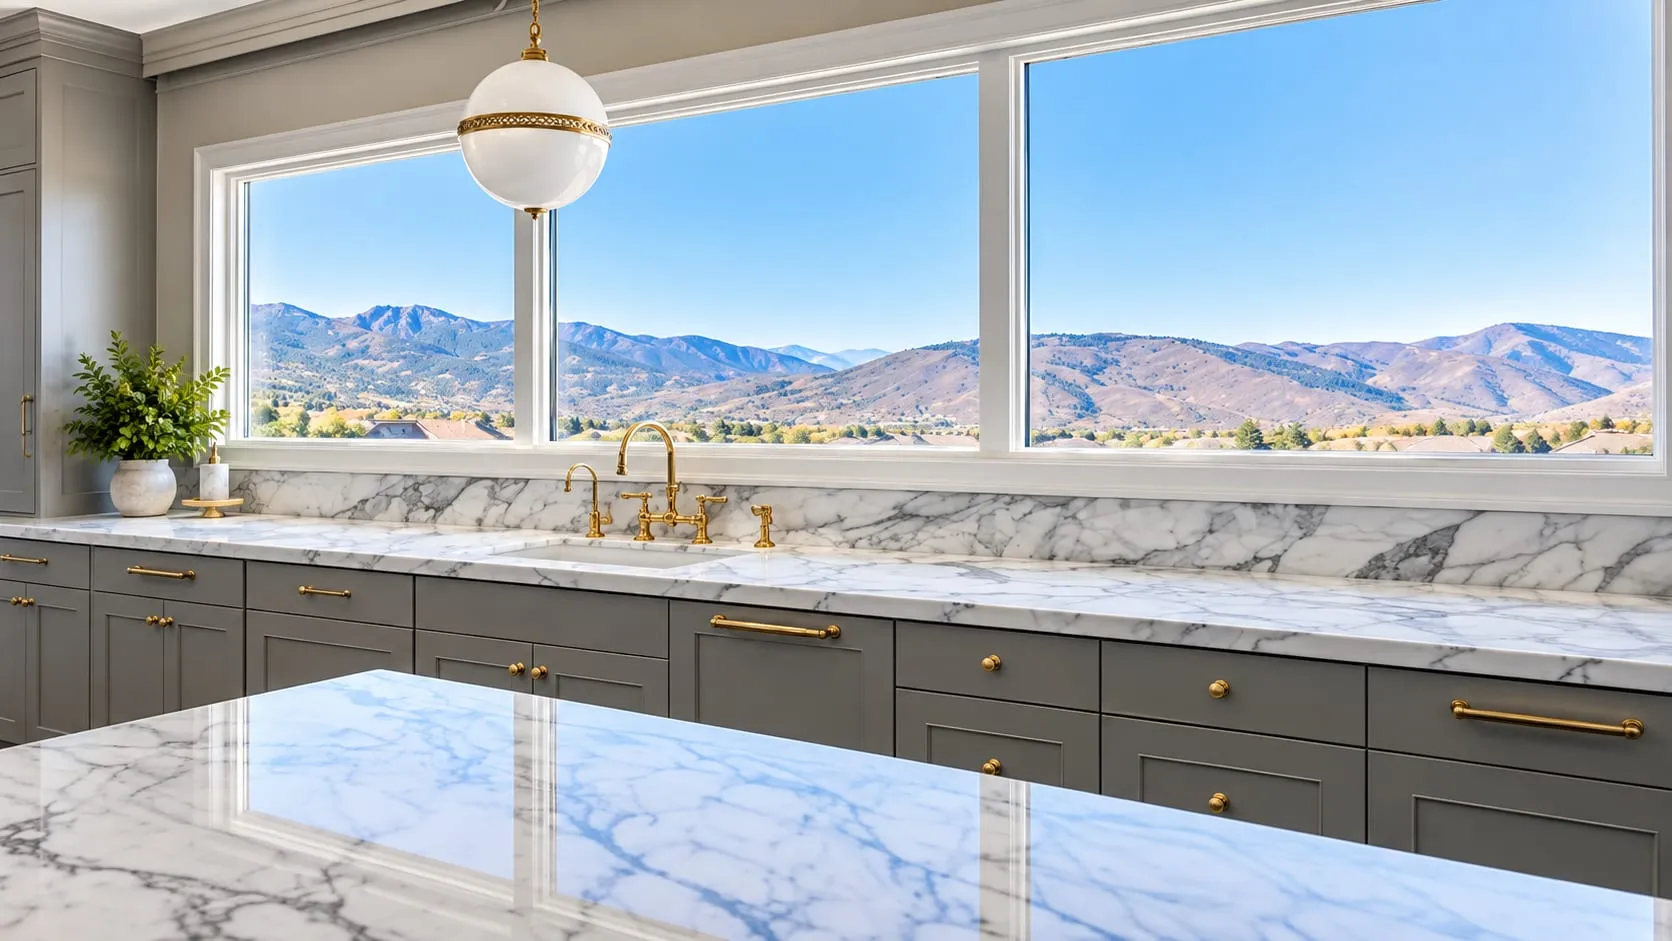
A countertop is a slab cut to the shape of your cabinets, with openings for the sink, cooktop and fixtures, and a finished front edge. Most residential tops are 2 cm or 3 cm thick; 3 cm is common for kitchens because it can be used without a built-up edge and feels substantial.
Best for
Around the perimeter of a kitchen, along sink and range walls, in butler’s pantries and laundry rooms, and in outdoor kitchens.
What to know
- Where seams will fall: long runs usually need one, and a good layout hides it in a quiet area of the pattern
- Edge profile: a simple eased or square edge suits most modern kitchens; bullnose, bevel and ogee edges suit traditional rooms
- Overhang depth and support for any seating
- How the backsplash will meet the top: tile, a short stone upstand or a full-height slab
- Sink type: undermount, drop-in or farmhouse changes the cut-out and the look
Before you buy
- Decide how much daily care you will really give the surface
- Confirm the material is suited to kitchen use (see the stone types guide)
- Check how the chosen slab’s pattern will land on the most visible pieces
- Ask what is included in an estimate: material, cut-outs, edges, seams and anything else
Helpful to have ready
- A rough sketch of the layout with lengths of each run (inches are fine)
- Photos of the kitchen, including cabinets and any appliances staying in place
- The sink and cooktop models or their cut-out dimensions
- Whether cabinets are new, existing, level and ready
Kitchen islands
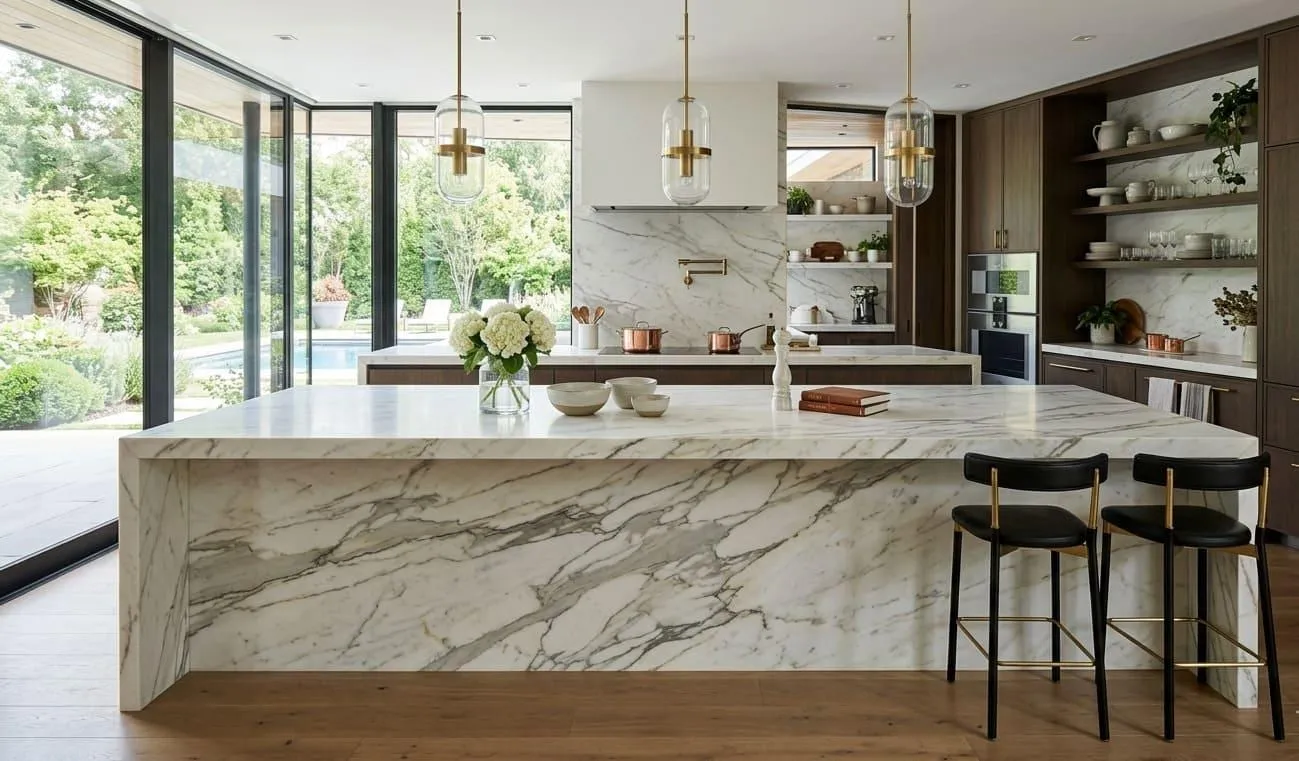
The centrepiece slab, often the largest single piece and the one everyone sees.
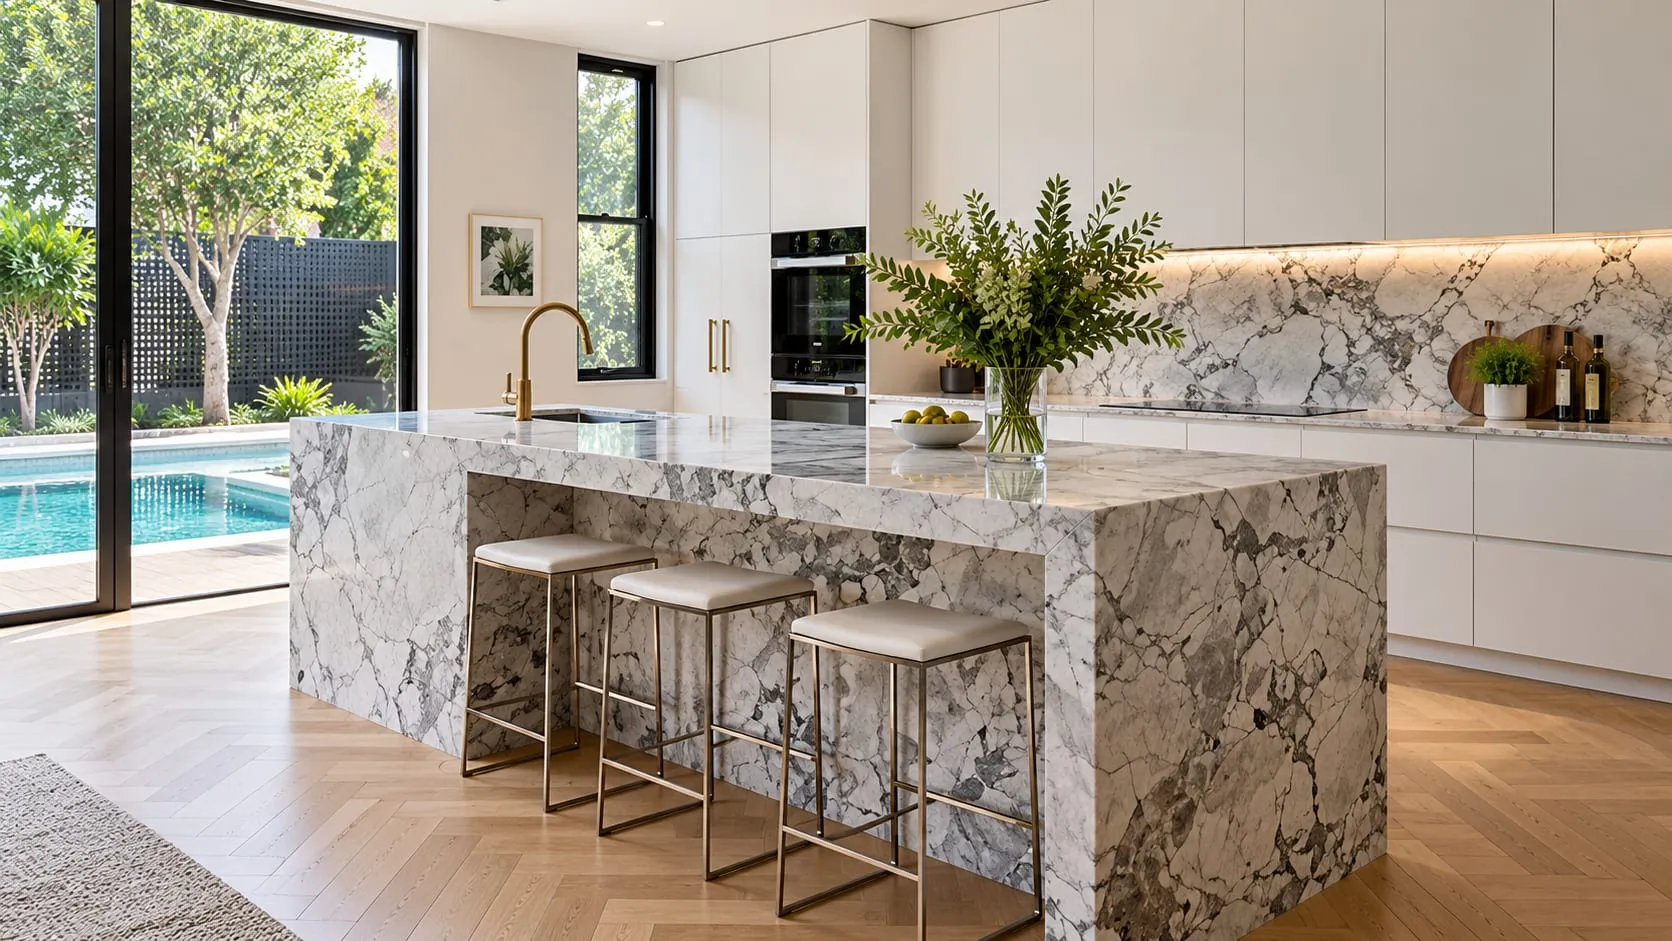
An island top is usually one uninterrupted slab, which makes slab size, pattern placement and overhang support more important than anywhere else in the kitchen. Waterfall islands carry the stone down one or both ends to the floor, with the veining mitred around the corner.
Best for
Kitchen islands and peninsulas, breakfast bars, and bar or serving counters in living areas.
What to know
- Choose the slab for the island first; it is the showpiece and the hardest piece to seam
- Waterfall ends need mitred corners and a slab large enough to continue the pattern
- Overhangs for seating need the right support for the stone’s thickness
- Book-matched slabs (mirror-image pairs) create dramatic symmetry but need sequential slabs
- Consider a different material or finish from the perimeter for contrast
Before you buy
- Confirm the island dimensions fit within the usable area of one slab, or plan the seam deliberately
- View the whole slab to decide which part of the pattern becomes the island
- Think about edge detail: islands are touched and leaned on more than any other surface
Helpful to have ready
- Island length, width and overhang on each side
- Whether seating, a sink or a cooktop is planned for the island
- Whether you want a waterfall end, and on which side
- Inspiration photos showing the look you are after
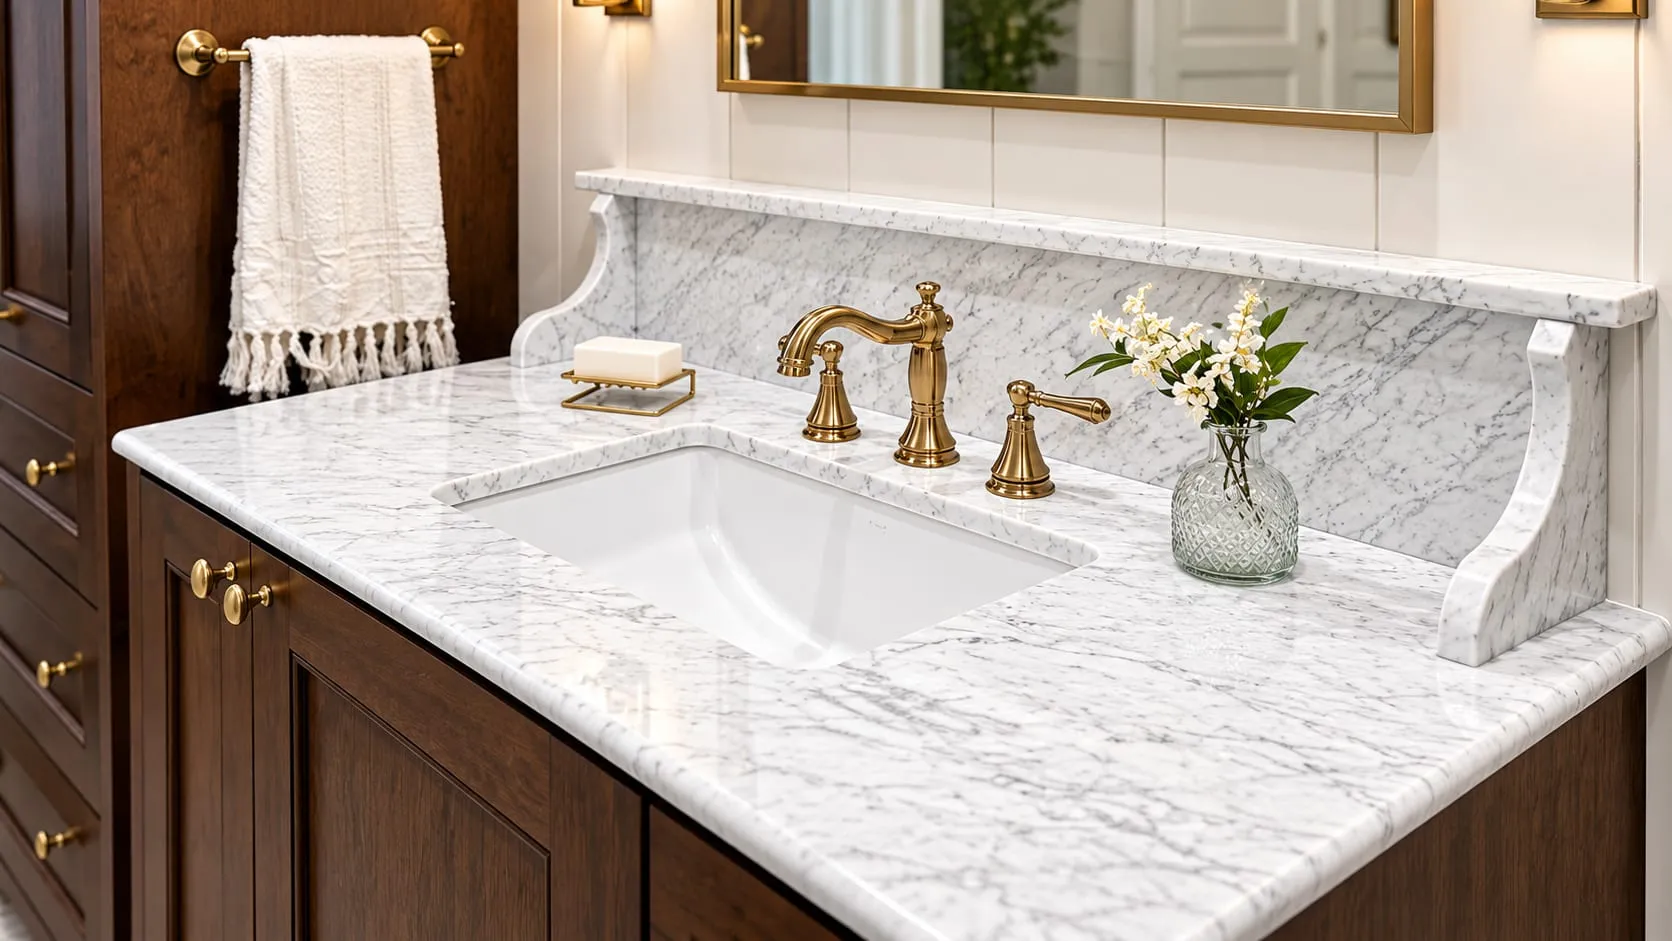
Bathroom vanity tops
Smaller surfaces where more delicate stones become realistic choices.
A vanity top is a countertop sized for a bathroom cabinet, with cut-outs for one or two sinks and faucets, and usually a small backsplash or upstand. Because bathrooms are gentler on stone than kitchens, marble, dolomite and even onyx are common here.
Best for
Primary bathrooms, guest baths, powder rooms, and as tub decks and shower benches made from the same material.
What to know
- Sink style: undermount, vessel or integrated changes the look and the cut-out
- Faucet hole spacing (single hole, 4-inch centre set or 8-inch widespread)
- Backsplash height and whether side splashes are wanted
- Matching the vanity top to shower walls, a tub deck or window sills
- Lighter stones brighten small rooms; honed finishes hide water spots
Before you buy
- Check that cosmetics, hair products and cleaners in daily use will not etch or stain the chosen stone
- Ask whether a small vanity can be cut from a smaller piece of a slab, which can be economical
- Confirm the vanity cabinet is in place or that its dimensions are final
Helpful to have ready
- Cabinet width and depth, and the wall-to-wall dimension if the top is fitted between walls
- Sink and faucet models or their cut-out specifications
- Photos of the bathroom and the tile or flooring you are matching
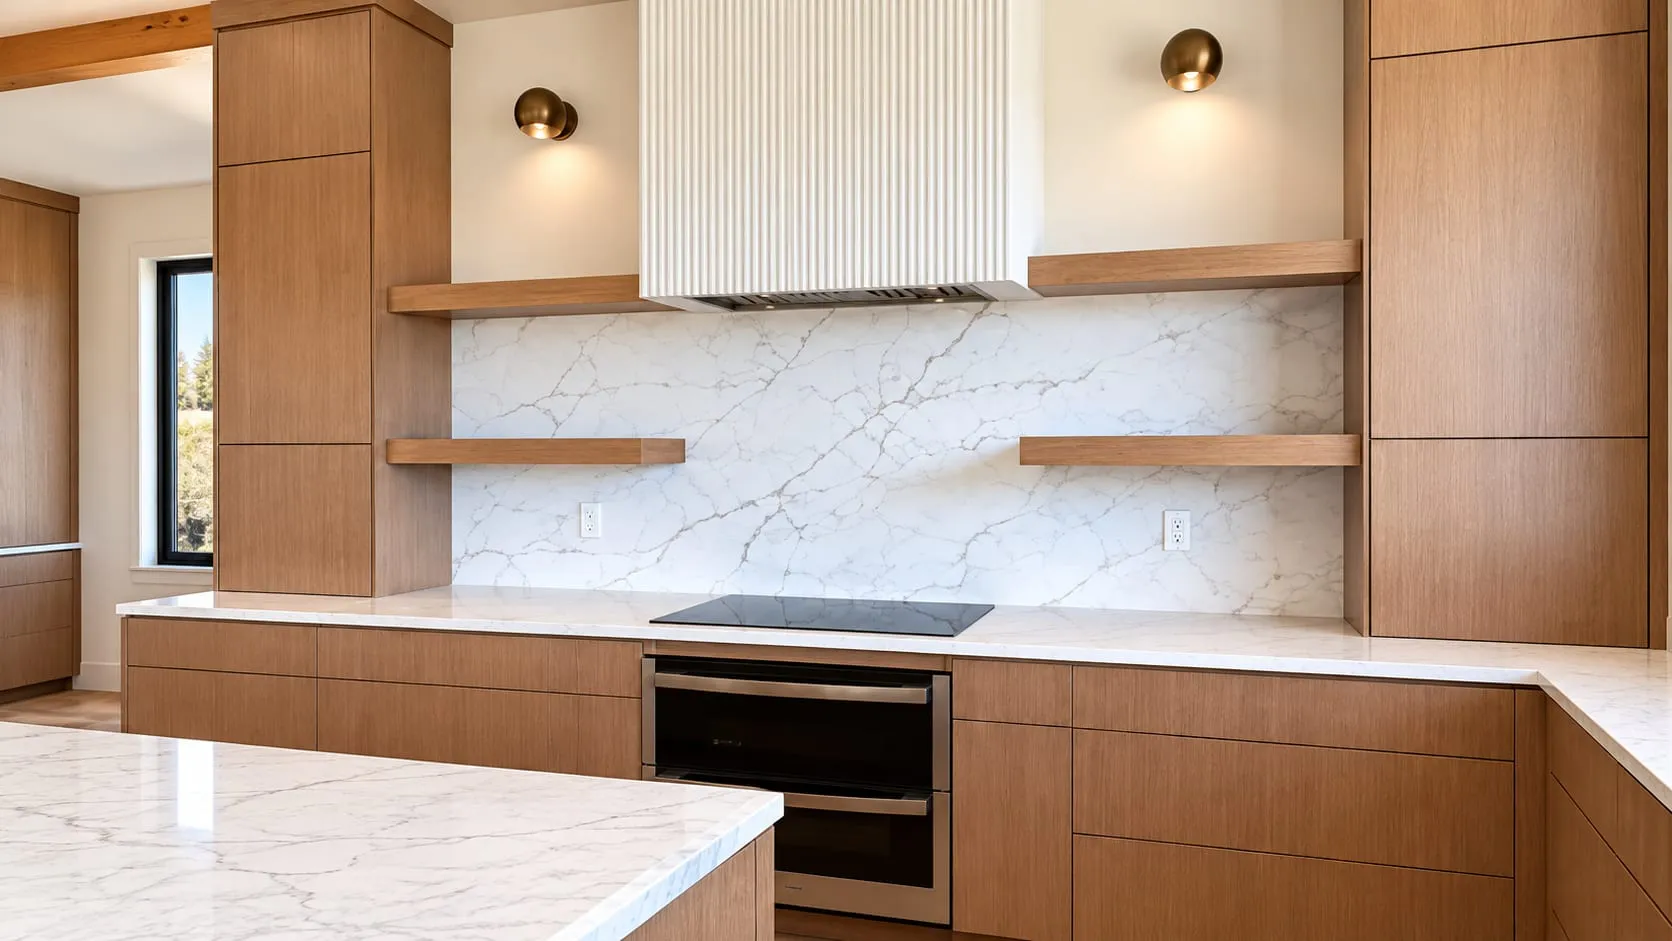
Backsplashes
From a short stone upstand to a full-height slab behind the range.
A backsplash protects the wall behind a countertop. In stone it can be a 4-inch upstand cut from the same slab, a full-height panel behind the cooktop, or an entire wall of slab. Full-height slab backsplashes have become a signature look because the veining continues up the wall without grout lines.
Best for
Behind kitchen countertops and cooktops, behind bathroom vanities, and as bar and wet-bar walls.
What to know
- A full-height slab needs enough material left after the countertops are cut, so plan it from the start
- Vein direction: carrying the veins upward from the counter, or book-matching panels, needs careful layout
- Outlets, switches and window edges need cut-outs and should be positioned early
- Porcelain and thinner 2 cm materials work well for vertical panels because weight is lower
Before you buy
- Decide between a stone upstand, tile or a full slab before material is ordered
- Confirm the wall is flat and plumb enough for a rigid slab
- Check heat guidance for the material directly behind a range
Helpful to have ready
- Wall width and height to be covered, and the location of outlets, windows and the range hood
- Photos of the wall and the countertop it meets

Fireplace surrounds and hearths
Stone that frames a fire needs heat tolerance and a layout that suits the room.
A surround is the stone facing around a firebox; a hearth is the floor piece in front of it; a mantel shelf may be stone or another material. Slab surrounds are cut to wrap the firebox opening, sometimes floor-to-ceiling, and increasingly include an entertainment wall or built-in shelving in the same material.
Best for
Living rooms, family rooms, primary bedrooms, outdoor fireplaces and commercial lobbies.
What to know
- Heat: porcelain, granite, quartzite, soapstone and limestone are traditional near fire; confirm clearances for the appliance
- Scale: a full-height slab makes a strong focal point; a simple surround and hearth suits smaller rooms
- Vein direction and whether panels will be book-matched
- How the surround meets flooring, drywall and any built-ins
Before you buy
- Check the fireplace manufacturer’s clearance requirements for combustible and non-combustible materials
- Decide the hearth depth and whether it should be raised or flush
- Confirm whether the existing surround will be removed and by whom
Helpful to have ready
- Firebox opening size and the overall wall dimensions
- Fireplace make and model, or whether it is wood-burning, gas or electric
- Photos of the whole wall from across the room
Stone types
Compare in the stone guide: Porcelain, Granite, Soapstone, Limestone, Travertine See fireplaces & feature walls in the gallery
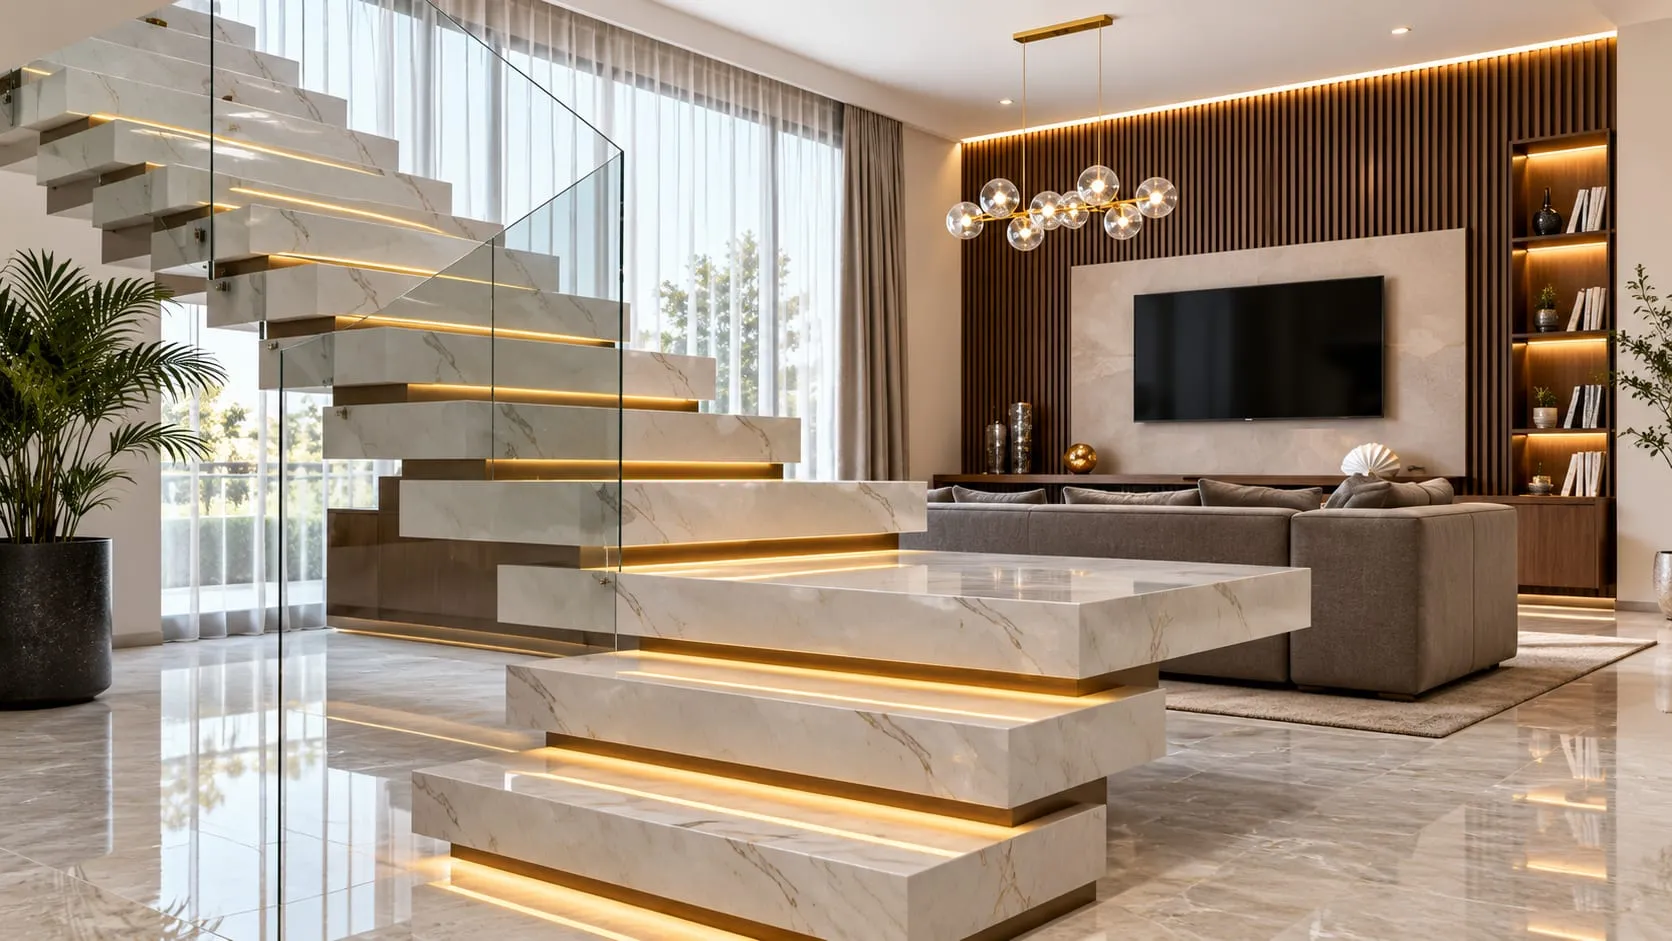
Floors and stairs
Large-format stone underfoot, from entry halls to floating stair treads.
Stone flooring may be large slabs or cut tiles laid on a prepared substrate; stair treads are thick pieces cut to the step size, often with a finished nosing. Both need stone with the right hardness and a finish with enough grip.
Best for
Entries and foyers, great rooms, bathrooms, stair treads and landings, and commercial lobbies.
What to know
- Slip resistance: honed, brushed or textured finishes are safer than high polish, especially in wet areas
- Hardness and wear: granite, quartzite and porcelain wear best in busy entries; marble, travertine and limestone suit calmer rooms
- Thickness and weight: floors need a structure designed for stone and a flat, stable substrate
- Pattern layout, grout joints and whether borders or inlays are wanted
Before you buy
- Confirm the floor structure and substrate are suitable for the weight of stone
- Ask about slip ratings for the finish you like
- Plan transitions to adjoining floors and door thresholds
Helpful to have ready
- Room dimensions or a floor plan with the areas to be covered
- For stairs: number of steps, tread width and depth, and riser height
- Photos of the existing floor and what the stone will meet at doorways
Stone types
Compare in the stone guide: Porcelain, Granite, Travertine, Marble See floors & stairs in the gallery
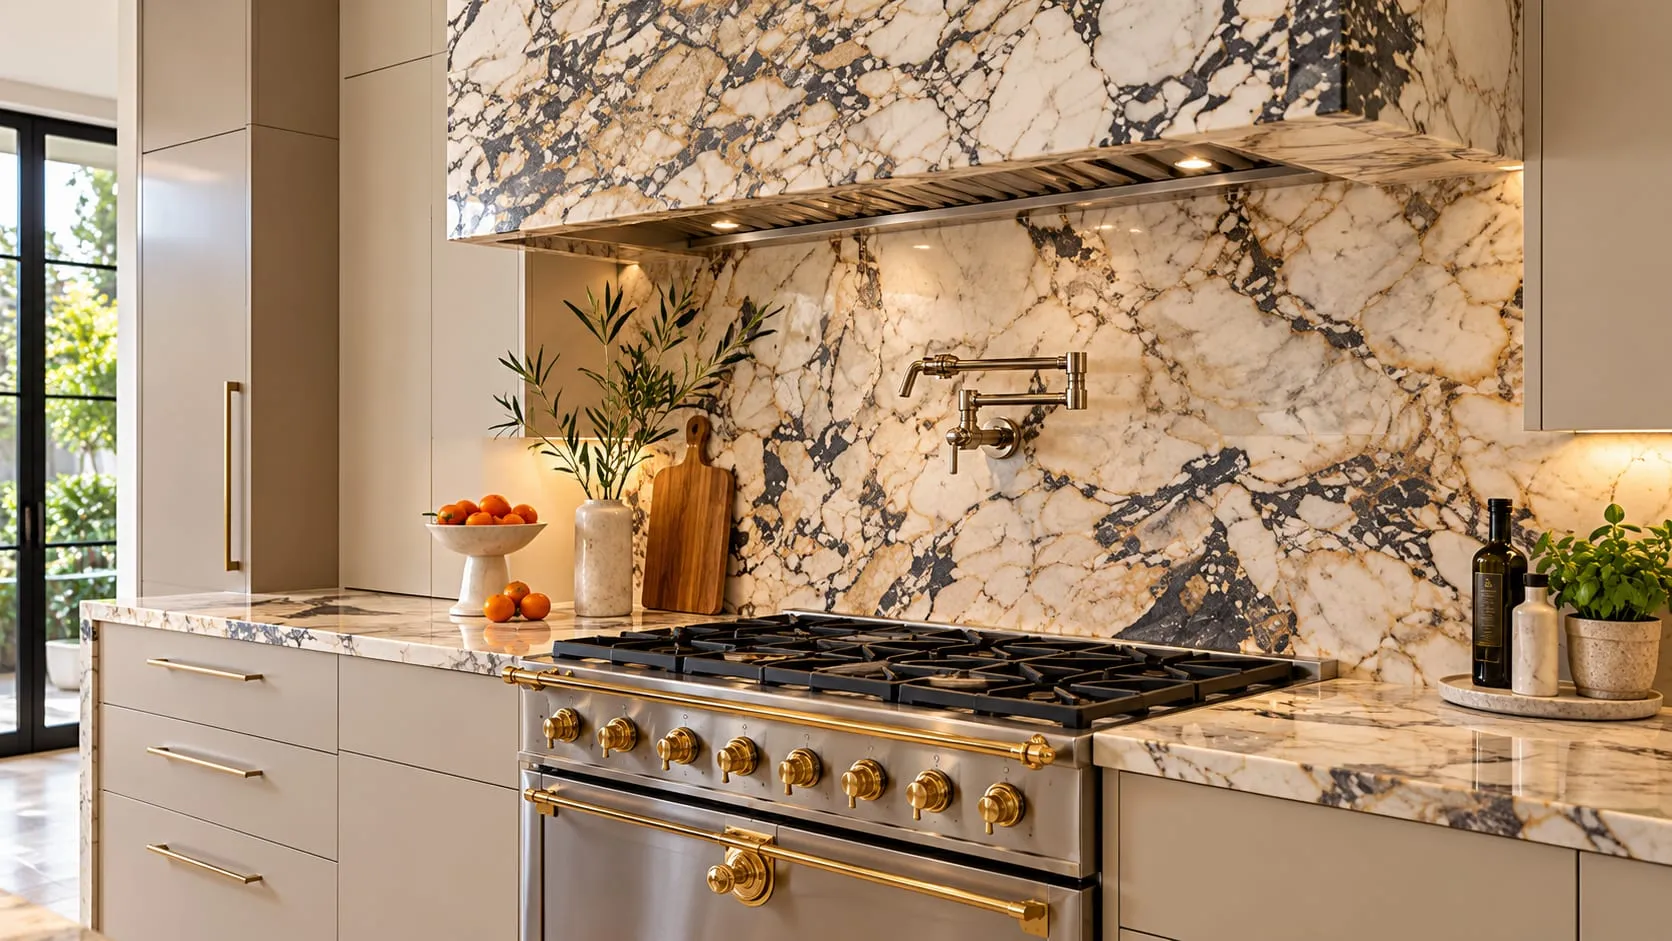
Wall cladding and feature walls
Vertical slab installations that turn a wall into the room’s focal point.
Wall cladding uses slabs or large panels fixed vertically to a wall: behind a bathtub, in a shower, as a media wall, or as a reception feature. Lighter, thinner materials such as porcelain and 2 cm stone are often preferred for weight, and translucent stones like onyx can be backlit.
Best for
Shower and tub walls, media and fireplace walls, headboard walls, bars, reception areas and lift lobbies.
What to know
- Weight and fixing: large vertical slabs need an engineered fixing method and a wall that can carry them
- Book-matching and vein direction are at their most visible on a wall
- Joints: a few large panels look better than many small ones; plan where joints fall
- Wet areas need appropriate waterproofing behind the stone and sealed joints
Before you buy
- Confirm the wall construction and whether it can take the load
- Decide on panel layout and how edges and corners will be finished
- For backlit onyx, plan the light source and access before the stone is fixed
Helpful to have ready
- Wall height and width, and any openings (windows, niches, fixtures)
- Whether the wall is in a wet area
- Inspiration photos and the look you want to achieve
Stone types
Compare in the stone guide: Porcelain, Onyx, Marble, Travertine See fireplaces & feature walls in the gallery
Custom stone pieces
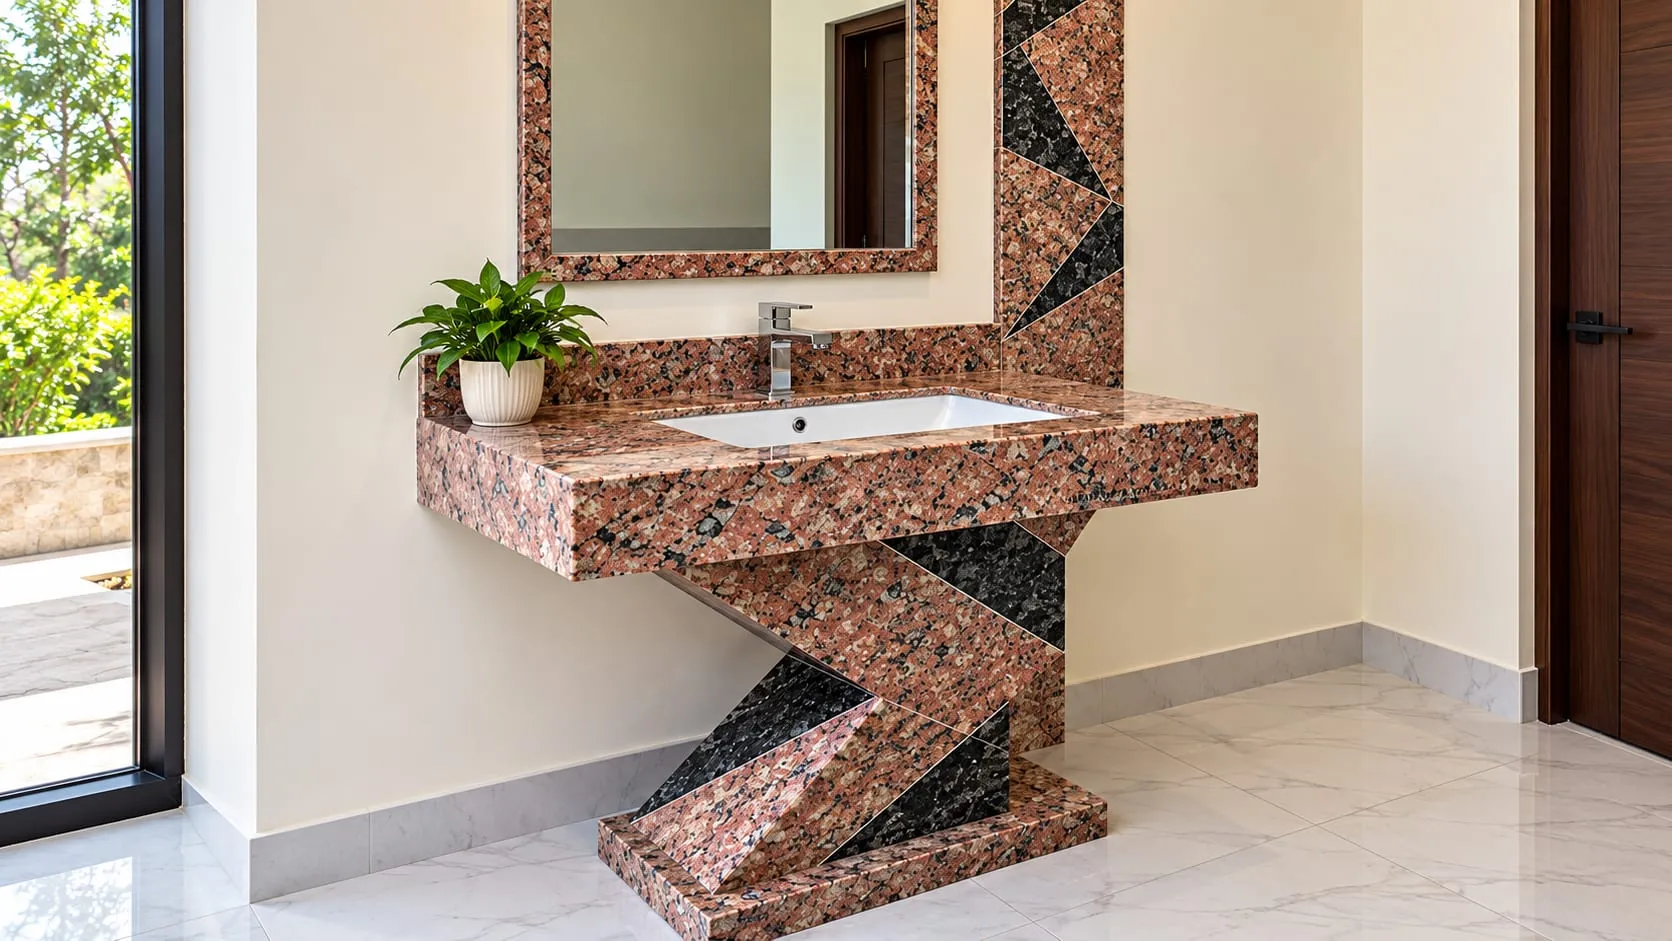
Tables, benches, shelves, windowsills and one-off pieces cut from slab.
Not every stone project is a countertop. Slab offcuts and full slabs become dining and coffee tables, floating shelves, window sills, shower benches, bar tops, desk tops, outdoor tables and furniture inlays.
Best for
Throughout the home and in hospitality and office interiors.
What to know
- Thickness and span: a stone table or shelf needs support that suits its weight and length
- Edge detail and finish become the whole design on a small piece
- Smaller pieces can sometimes use the quieter or more dramatic area of a slab, whichever suits
Before you buy
- Have a clear drawing or template of the piece and how it will be supported
- Ask whether a suitable piece of material is available before committing to a design
Helpful to have ready
- A sketch with dimensions and thickness
- How and where the piece will be supported or fixed
- Photos of the space and the furniture it will sit with
Slabs, remnants and samples
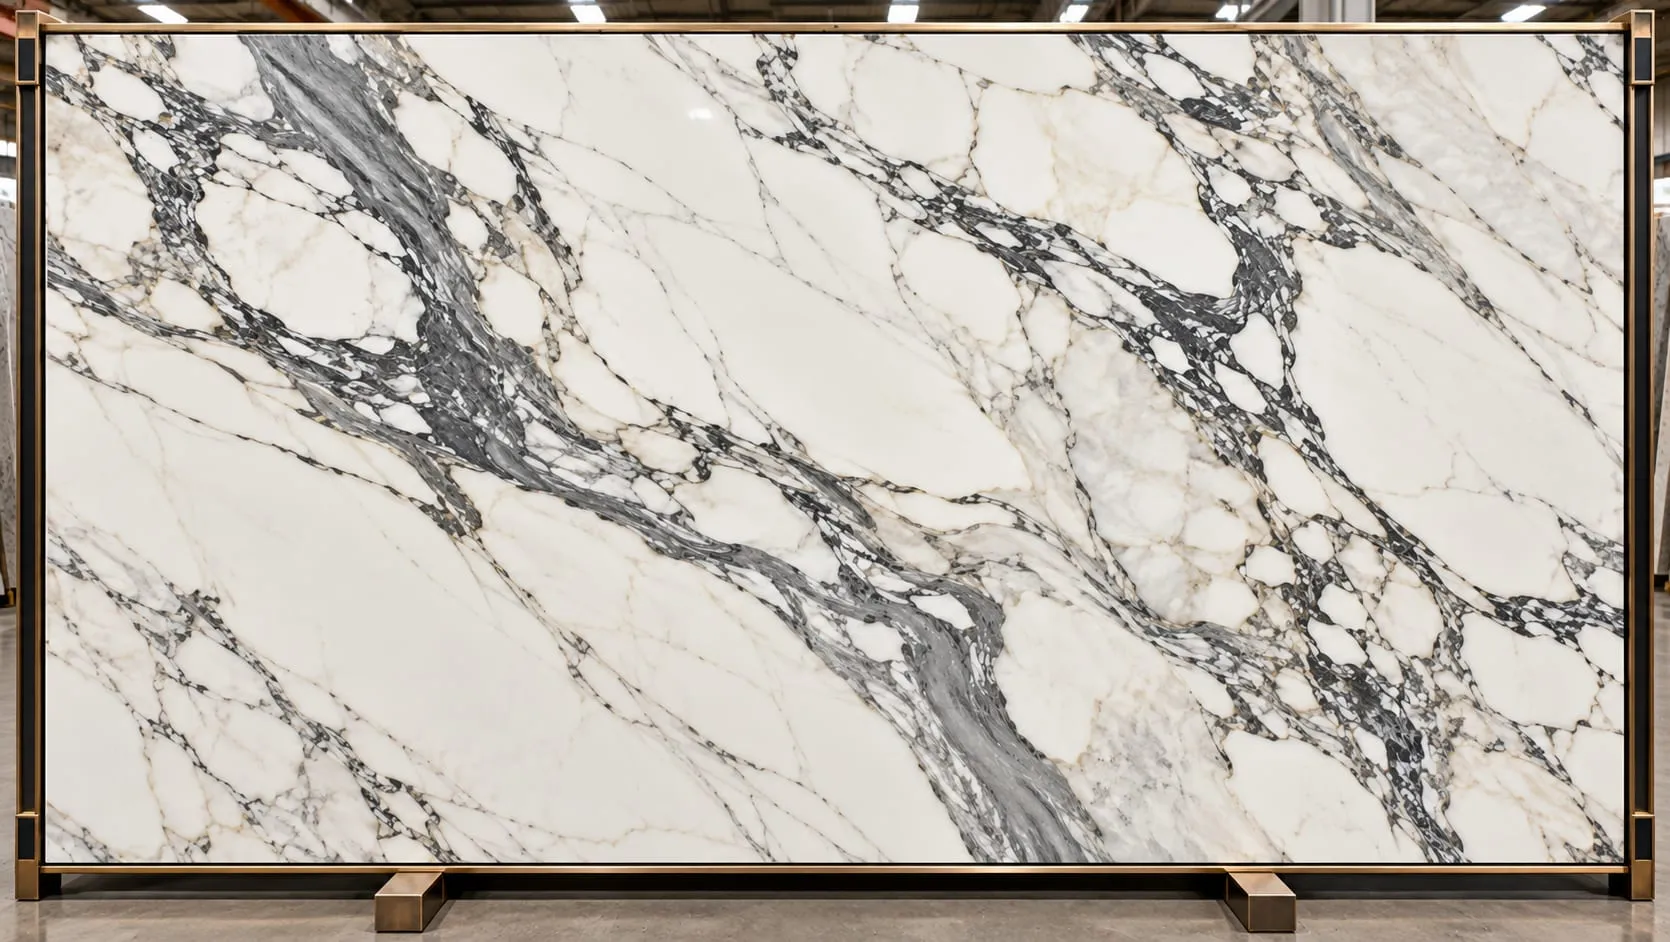
Ask us: availability to be confirmedSeeing material in person, and whether smaller pieces are available for smaller projects.
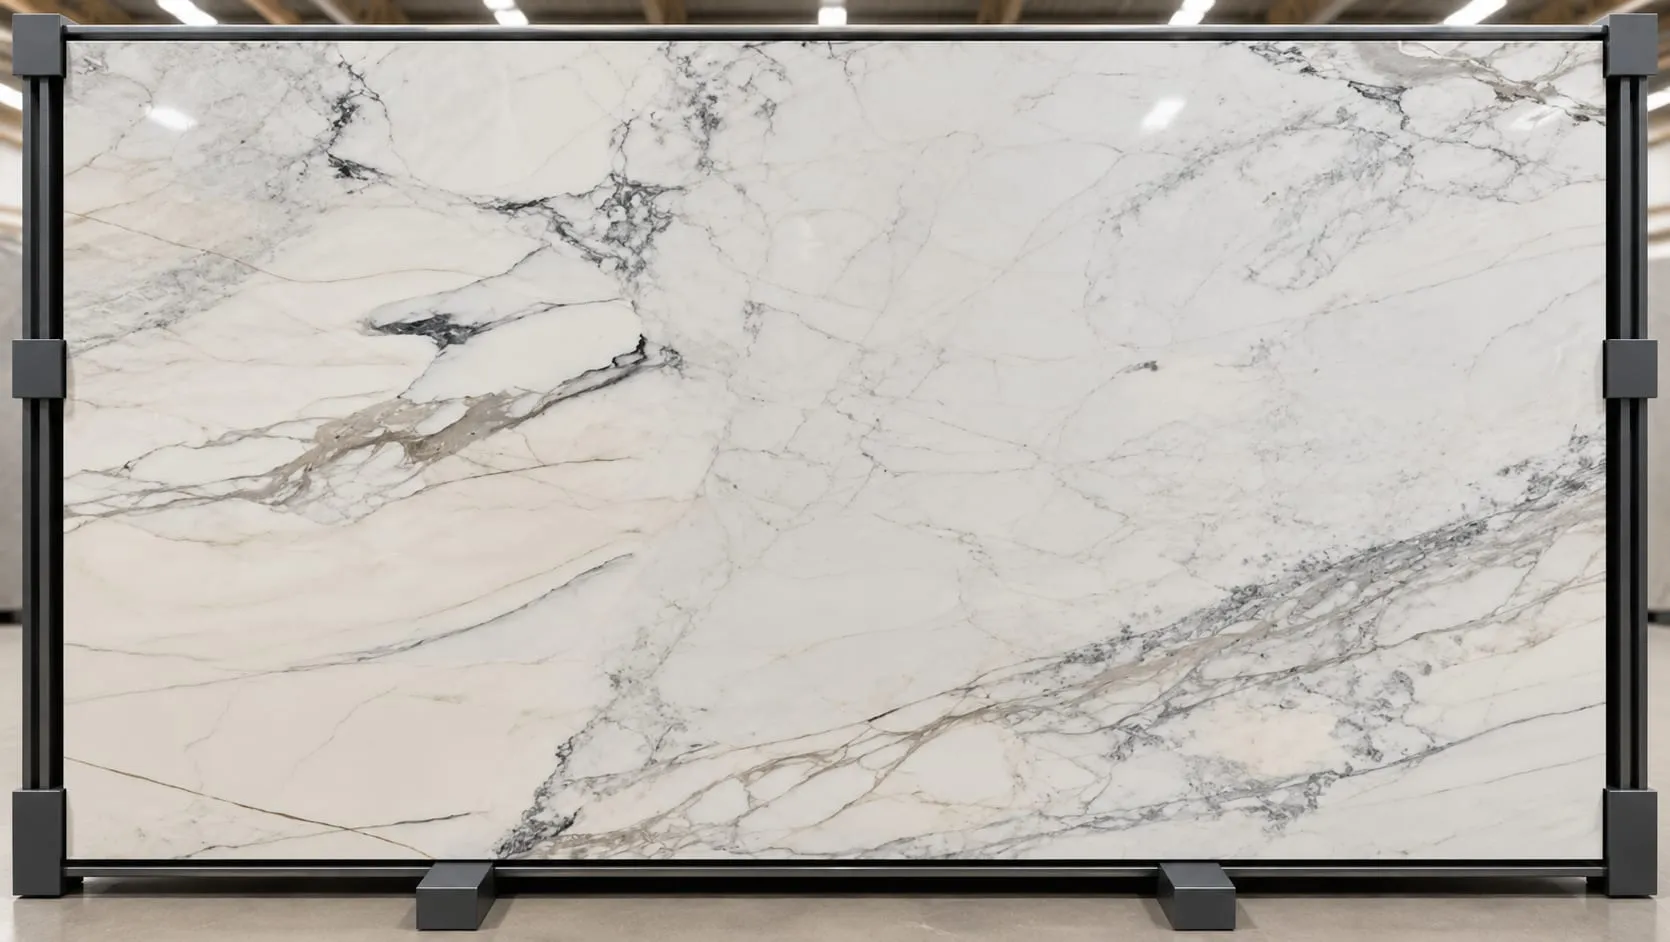
Full slabs are what fabricators cut countertops from; remnants are the leftover pieces after cutting, often large enough for a vanity, shelf or table; samples are small pieces used to judge colour and finish. Our product photos show full slabs. Whether remnants and take-home samples are offered is still to be confirmed, so please ask.
Best for
Remnants commonly become vanity tops, small bars, windowsills, shelves and tabletops.
What to know
- A remnant limits size and pattern choice, so it suits a project with flexible dimensions
- Samples show colour and finish but not the full pattern of a slab
Before you buy
- Ask whether remnants or samples are available for the material you like
- Plan to view the actual slab, not just a sample, before a final decision on a large project
Helpful to have ready
- The approximate size of the piece you need
- The colours or materials you are considering
Start a conversation
Ready to talk about your project?
Tell us about the room, the look you want and your timeline. We will help you compare materials and plan the next step, whether you are in Vernal, elsewhere in Utah or across the line in Colorado.